Published
The short answer
Not always. Under Schedule 4 of the Planning, Development and Infrastructure (General) Regulations 2017, a deck used with an existing home needs no approval only if no point of its floor is more than 500 mm above the natural ground and no part of it is within 900 mm of a boundary. A pergola needs none if it has no solid roof, is open on each freestanding side, is no higher than 4 m and doesn’t sit in front of the house. These exemptions fall away at heritage places, and the deck exemption also in bushfire-prone areas and the Historic Area Overlay. Verandahs, carports and pergolas with a solid roof need approval. Exempt or not, a deck or pergola built for you is licensed building work in SA (checked 28 October 2026).
When a deck doesn’t need approval in SA
Regulation 3C declares the acts in Schedule 4 not to be development, so they need no approval. Clause 4(1)(i) of Schedule 4 of the PDI (General) Regulations 2017 covers a deck used, or to be used, with an existing dwelling. It must pass both tests:
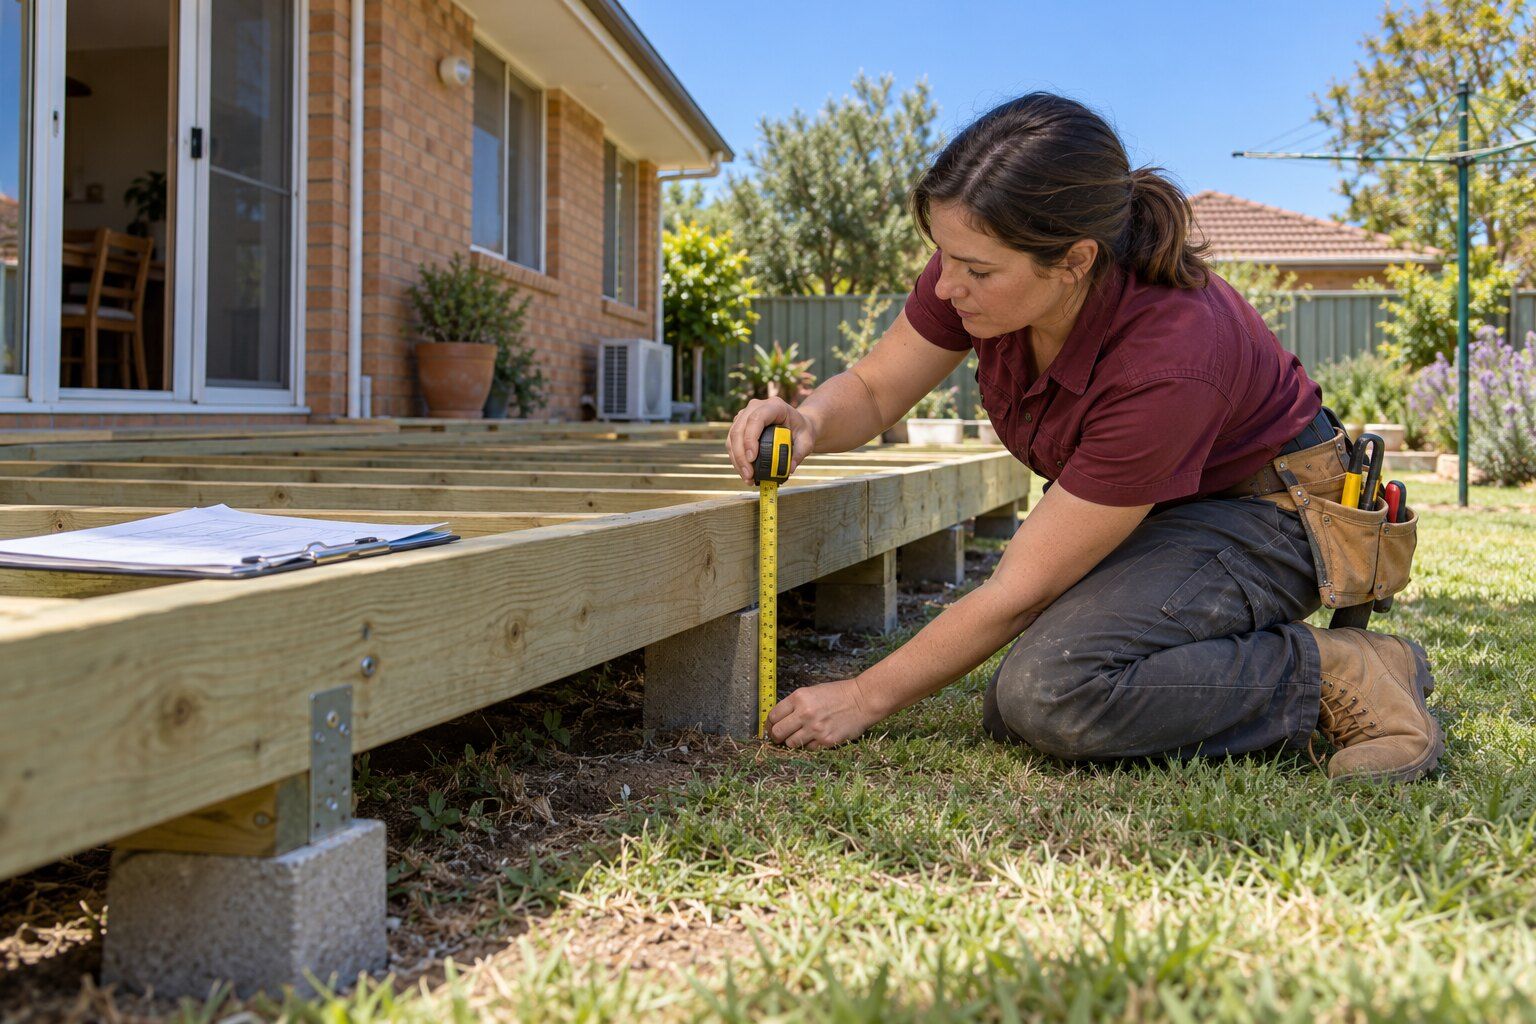
- Height: no point on the floor of the deck is higher than 500 mm above the natural surface of the ground.
- Boundaries: no portion of the deck is within 900 mm of a boundary of the land.
The height test applies to every point of the floor, so on a sloping block the deck’s highest corner decides. A deck that steps down the slope in two levels can keep each level lower.
A privacy screen fixed to a structure such as a deck is exempt under clause 4(1)(k) if it’s a permeable material, such as lattice or shadecloth, or a plastic blind, and neither its height nor its length is bigger than the structure it’s fixed to. A screen attached to a fence counts as part of the fence (clause 4(13)(c)): see dividing fences in SA.
Pergolas and shade sails without approval
Open pergolas
Under clause 4(5)(c), a pergola or similar shade structure with an existing home, attached to the house or freestanding, needs no approval if it has no solid roof, each freestanding side is open, no part is higher than 4 m above the ground, and no part sits in front of the building line facing the primary street.
Shade sails
Clause 4(3) covers a shade sail of permeable material no bigger than 20 m², with no part more than 3 m above the ground or floor level, that isn’t in front of the building line facing the primary street.
Adding a roof later
A solid roof takes a pergola out of the exemption, so roofing an open pergola later turns it into development that needs approval. If a roof might come later, say so when the pergola is quoted.
Verandahs, carports and roofed pergolas need approval
Verandahs, carports and pergolas with a solid roof aren’t in Schedule 4, so they’re development and need approval before work starts. Many are accepted development under the Planning and Design Code: they need building consent, but not planning consent. The Law Handbook says the accepted development category applies in most areas of South Australia, with exceptions including flood zones and heritage areas, and that its building consent is assessed by the local council or a private building certifier.
Whether a particular verandah or carport is accepted development depends on the Code’s rules for your zone, so check your address before anything is drawn up. For repairs to an existing verandah, see verandahs in Adelaide.
Heritage places, the Historic Area Overlay and bushfire areas
- State heritage places: no Schedule 4 exemption applies (regulation 3C(3)), so even a deck or pergola that meets the tests needs approval.
- Local heritage places: the deck, pergola, shade sail and privacy screen exemptions all exclude them.
- Historic Area Overlay: the deck and shade sail exemptions don’t apply there. The deck exemption also excludes any other area the Planning and Design Code identifies for that clause.
- Bushfire-prone areas: the deck exemption doesn’t apply in a bushfire-prone area under regulation 98. Ministerial Building Standard MBS 008 covers the Code’s general, medium and high bushfire risk areas, and urban interface areas within 500 m of a high risk area. It deems a Bushfire Attack Level (BAL) of BAL Low in a general risk area and BAL 12.5 in a medium risk area; in a high risk area the BAL comes from a site assessment under AS 3959.
PlanSA suggests entering your address in its approval wizard to check whether a project needs approval at your property.
PlanSA fees when a deck, pergola or verandah needs approval
Applications go online through PlanSA to the relevant authority. These are the July 2026 state fees for the small jobs on this site:
PlanSA lodgement, planning and building fees
| Fee | Price | Source |
|---|---|---|
| Lodgement fee, total development cost up to $10,000 | $98.50 | PlanSA |
| Lodgement fee, over $10,000 up to $50,000 | $158 | PlanSA |
| Building assessment, Class 10 (such as a verandah, carport or shed) | $154 or 0.25% of the development cost, whichever is greater | PlanSA |
| Planning consent, deemed-to-satisfy, up to $10,000 / over $10,000 | $151 / $250 | PlanSA |
| Class 10 compliance fee, over $10,000 / under $10,000 | $95.50 / $0 | PlanSA |
PlanSA’s “Fees and charges at a glance – July 2026”, checked 28 October 2026. Which fees apply depends on whether the job needs planning consent, building consent or both, and councils or private certifiers may charge their own fees. Fees are indexed each 1 July.
By our arithmetic, a $12,000 verandah that’s accepted development (building consent only) would pay $158 + $154 + $95.50 = $407.50, or $657.50 if it also needs deemed-to-satisfy planning consent ($250), before any council or certifier charges. The deck cost guide works through a deck.
Who can build a deck or pergola in SA
Approval and licensing are separate questions in SA. Under the Building Work Contractors Act 1995, anyone who carries on the business of building work for others needs a building work contractor’s licence, and building work includes constructing, altering, repairing or improving a building or structure. The Act has no exemption for work that’s exempt from PlanSA approval, and no dollar threshold, so a 400 mm-high deck that needs no approval is still licensed work.
Consumer and Business Services licenses decks as their own category, with a limited class for decks up to 1 m above the adjoining ground, and pergolas, verandahs and carports as another; its carpentry category also covers timber decks, pergolas, verandahs and carports. Ask for the BLD licence number and check it covers the job: see how to check a builder’s licence in SA. Quotes requested here come from licensed Adelaide deck and pergola builders: see pergolas in Adelaide for open and roofed designs.
Questions about deck and pergola approval
Can I put a roof over my deck without approval?
The roof is judged on its own. An open pergola over the deck can be exempt under clause 4(5)(c), but a solid roof, or a verandah, is development that needs approval, even when the deck under it is exempt.
Does repairing or re-boarding a deck need approval?
Schedule 4 clause 4(4) exempts repairs and maintenance that involve no demolition (apart from removing fixtures, fittings or non-load-bearing partitions) and won’t adversely affect the structural soundness of the building or the health or safety of the people using it. The exemption doesn’t apply at a local or State heritage place.
Does a retaining wall under a deck need approval?
A retaining wall is exempt under clause 4(1)(f) if it retains a difference in ground levels of no more than 1 m, outside designated flood zones and more than 100 m from the coast. The Law Handbook says tiered walls are measured on the overall difference in levels, and a fence on top needs approval if the wall and fence together are more than 2.1 m high, measured from the lower side.
Do I have to tell my neighbour before building a deck?
Not for the deck itself. But if the work involves excavating or filling that’s treated as affecting the stability of the neighbouring land, such as a retaining wall near the boundary, the PDI Act s 139 requires notice to the adjoining owner at least 20 business days before work starts, using a Form 1 Initial Notice to Owner of Affected Site (Law Handbook).
Does a garden shed or cubby house need approval?
A detached shed with an existing home is exempt under clause 4(1)(a) if its floor area is no more than 15 m², no roof span is more than 3 m, no part is higher than 2.5 m above the natural ground, and it’s behind the building line, among other conditions. A cubby or tree house is exempt up to 5 m² (clause 4(1)(j)). Neither exemption applies at a local heritage place.
Does an exempt deck still have to meet the building rules?
Regulation 3C(4) says a Schedule 4 exemption doesn’t cover a repair, alteration or restoration that would leave a building not complying with the Building Rules. An exempt deck is also still licensed building work when someone builds it for you.
Where these figures come from
The prices and rules on this page come from these published pages, checked on 28 October 2026.
- Planning, Development and Infrastructure (General) Regulations 2017, Schedule 4 · South Australian regulations: Schedule 4 cl 4 (exempt decks, pergolas, fences, sheds, retaining walls)
- PlanSA: why you need approval · SA Government planning portal guidance, with the approval wizard
- Law Handbook: planning and development · Legal Services Commission of South Australia, building work and accepted development, revised 12 October 2026
- PlanSA: fees and charges at a glance, July 2026 · SA Government (Department for Housing and Urban Development), fee schedule from 1 July 2026
- Ministerial Building Standard MBS 008: designated bushfire prone areas · SA Government ministerial building standard, July 2020
- Building Work Contractors Act 1995 (SA) · South Australian legislation: ss 3, 6, 28–36, 47A–47D, 49 and 50
- Law Handbook: categories of development · Legal Services Commission of South Australia, accepted development and building consent, revised 23 September 2026
- Law Handbook: retaining walls · Legal Services Commission of South Australia, approval and PDI Act s 139 neighbour notices, revised 17 November 2023
- CBS: building work supervisor standard registration conditions · SA Government, Consumer and Business Services: the licence categories (carpentry, decks, fencing, windows and doors)